Roof slope shapes the look of your garage or covered deck—but it also needs to work with the roofing material, building height and structural design.
This guide explains roof pitch in plain language, compares example slopes and highlights the decisions to make before finalizing your project.
Understanding roof pitch
In residential construction, roof pitch is commonly written as rise:run. A 4:12 slope rises 4 inches for every 12 inches of horizontal run. A 6:12 slope rises 6 inches over that same horizontal distance.
Compare example roof slopes
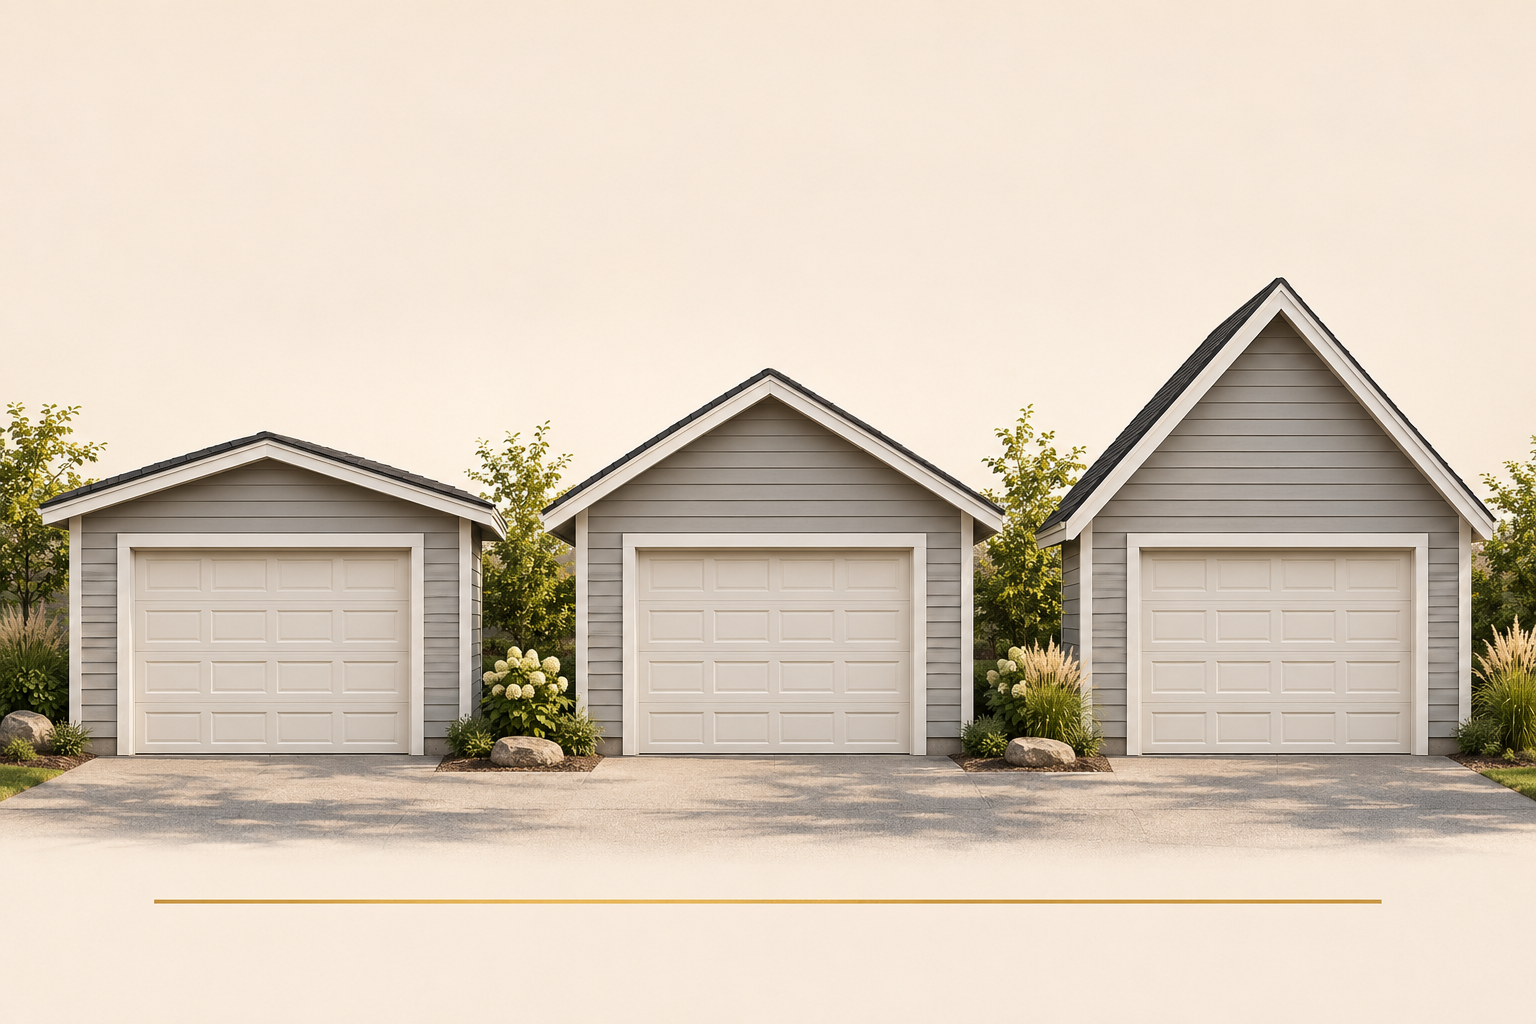
For a symmetrical gable roof spanning 24 ft between its bearing lines, the horizontal run from either bearing line to the centre is 12 ft. The examples below show how pitch changes the geometric rise over that run.
| Roof pitch | Example rise | What to consider |
|---|---|---|
| 3:12 | 3 ft | A lower roof profile; verify the selected covering and any low-slope installation requirements. |
| 4:12 | 4 ft | Compare the appearance and overall height with the house and your available building envelope. |
| 5:12 | 5 ft | A higher ridge than 4:12 at the same span; review elevations before finalizing the design. |
| 6:12 | 6 ft | A more pronounced roof profile; confirm height, roof configuration and construction scope. |
| 8:12 | 8 ft | A steeper profile that adds roof area and may change access, handling and installation needs. |
Geometry examples only. Actual ridge elevation also depends on bearing height, truss heel, roof assembly and structural configuration. These figures are not overall building heights or permit limits.
Match the roofing material to the slope
Choose the roof covering and roof pitch together. The appropriate assembly depends on the specific product, installation instructions and applicable building requirements—not just whether the roof uses shingles, metal or a membrane.
Asphalt shingles
For example, IKO’s Cambridge technical data sheet prohibits installation below 2:12 and directs installers to special underlayment requirements for slopes from 2:12 to less than 4:12. Check the current instructions for the exact product selected.
Metal roofing
Metal roofing is not one interchangeable system. Panel profile, seams, fastening method, laps and installation details affect the permitted slope. Confirm the manufacturer’s minimum slope for the selected system before using it on a low-profile deck cover or garage.
Low-slope membrane systems
Where shingles are unsuitable, a purpose-designed low-slope roof assembly may be an option. Membrane selection, drainage, substrate, flashing and installation requirements need to be coordinated as a system.
Plan for snow, drainage and ice
In Greater Edmonton, roof planning needs to account for winter conditions as well as rainwater drainage. Do not select a pitch on the assumption that all snow will slide off or that a steep roof cannot develop ice problems.
Structural snow design
The roof structure needs an appropriate design for the site and configuration. Nearby higher roofs, drifting, roof transitions and snow sliding from another surface may need consideration by the designer.
Water and snow discharge
Plan where water and any sliding snow will go. Consider entrances, walkways, overhead doors, neighbouring properties and areas beneath a covered deck roof.
For heated or enclosed buildings, insulation, air sealing and ventilation also form part of the roof-assembly discussion. Slope alone does not resolve heat loss, condensation or ice-dam risks.
Check roof height before committing to a pitch
Wall height and roof rise together influence the building profile. Municipal height measurements may use definitions that differ from a simple grade-to-ridge measurement, so confirm how height is assessed for your property and roof form.
Detached garages in Edmonton
The City’s detached garage permit guidance explains the zoning, location and design checks needed before applying. Do not assume that a single height limit applies to every property or garage design.
Covered decks attached to a house
Edmonton treats attached covered decks as additions. Its home addition guidance identifies the drawings required and notes that engineering documents may be needed. The connection to the house, support posts, foundations and roof layout need to be considered together.
Surrounding communities and rural areas
Confirm the requirements with the permitting authority for your project location. Edmonton’s zoning rules should not be assumed to apply across Parkland County, Lac Ste. Anne County, Spruce Grove, Stony Plain, St. Albert or other Greater Edmonton communities.
For the provincial building-code framework, use Alberta’s building codes and standards page to identify the edition currently in force.
Choose the roof form as well as the slope
Gable
Two roof planes meet at a ridge. Compare the ridge height, gable-end appearance and drainage to either side.
Hip
Roof planes slope down toward all sides. The shape changes roof geometry, truss coordination and drainage around the building.
Mono-slope or shed
A single sloping plane creates a high side and a low side. For attached deck covers, check headroom, connection height and the chosen roof covering.
Vaulted or storage designs
A steeper exterior roof does not automatically provide usable loft space or a vaulted interior. The truss design, intended loads and approvals must support the proposed use.
How roof choices affect construction cost
At the same horizontal footprint, a steeper simple roof has more sloped surface area. Roof shape, valleys, overhangs, truss design, access and the selected covering also affect the material and labour scope.
Compare complete roof assemblies rather than pitch alone. A lower slope may require a different covering or additional detailing, while a steeper design may change installation access and handling. Neither option is automatically the least expensive.
Explore our garage construction services and custom decks and outdoor spaces to see how roof planning fits into the wider project.
Your roof-planning checklist
- Project location: property address, municipality and any available plot plan.
- Building or deck dimensions: approximate width × depth and preferred wall height or headroom.
- Existing conditions: photos of the house, rooflines and proposed construction area.
- Appearance: roof forms or slopes you like, including whether matching the house is a priority.
- Roof covering: preferred shingles, metal or another system, if known.
- Use and services: heating, storage, lighting or other needs that affect the assembly.
- Drainage and access: nearby walkways, entrances, property lines and higher roofs.
You do not need to select a final pitch before contacting us. Share your priorities and available information so the options can be reviewed together.
Common roof-slope questions
Is 6:12 always better than 4:12?
No. The right choice depends on the span, roof form, height restrictions, covering, structural requirements and appearance you want. There is no universal best pitch for every garage or deck roof.
Can asphalt shingles be used on a 2:12 roof?
Some products permit it with specific low-slope installation details. IKO Cambridge is one example, but the current instructions for the exact product and applicable building requirements must be checked. Do not extend one manufacturer’s requirements to every shingle.
Does a steeper roof remove the need for snow-load design?
No. Roof slope is one part of the roof configuration; it is not a substitute for appropriate structural design. Snow accumulation, drifting and interactions with adjacent roofs still need consideration.
Will a steeper roof give me an attic or storage loft?
Not automatically. Ordinary trusses may occupy the roof space and may not be designed for storage loads. Discuss storage or occupied-space intentions before ordering the roof structure.
Can a covered deck have a low-slope roof?
Possibly. The available connection height, headroom, roofing system, drainage and structural design need to work together. Confirm the selected product’s slope requirements and local permit requirements before finalizing it.
Let’s find the right roof for your build.
Tell us about your garage or covered deck, your location and the look you have in mind. Alberta Builder Services works with homeowners throughout Greater Edmonton, including surrounding communities and rural properties.
Discuss Your ProjectSources and planning references
- IKO Cambridge technical data sheet: slope and underlayment requirements
- City of Edmonton: detached garage permit guidance
- City of Edmonton: home additions and attached covered decks
- Government of Alberta: building codes and standards
Slope comparisons are geometric illustrations, not approved designs. Applicable requirements, current product instructions and project-specific design govern construction.