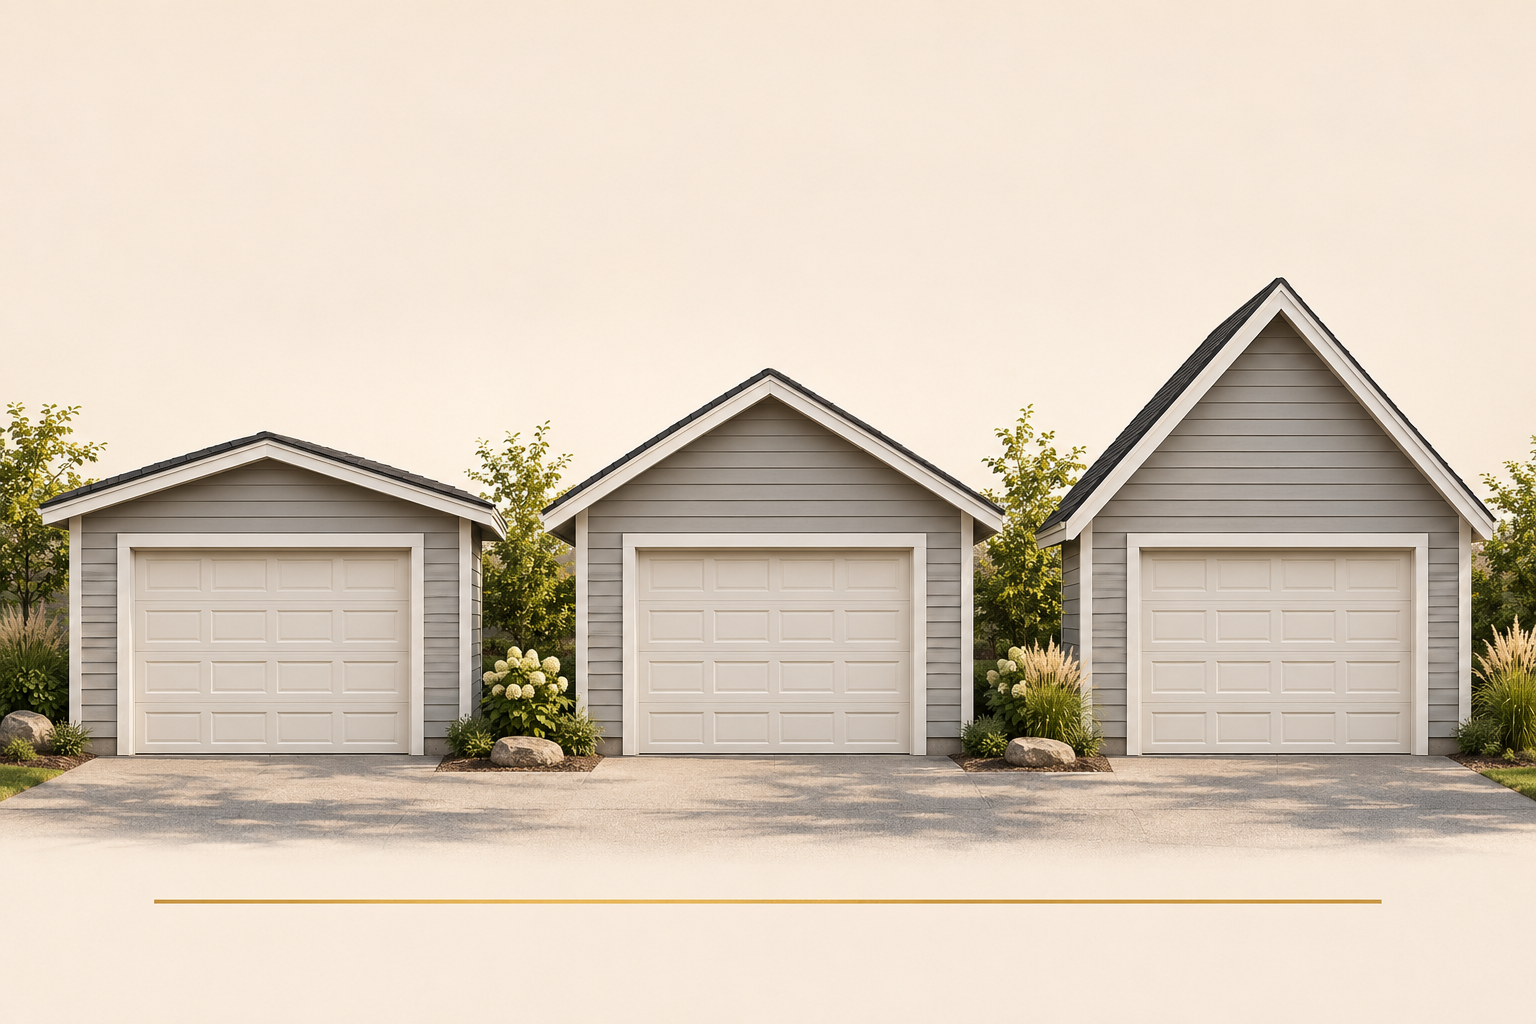
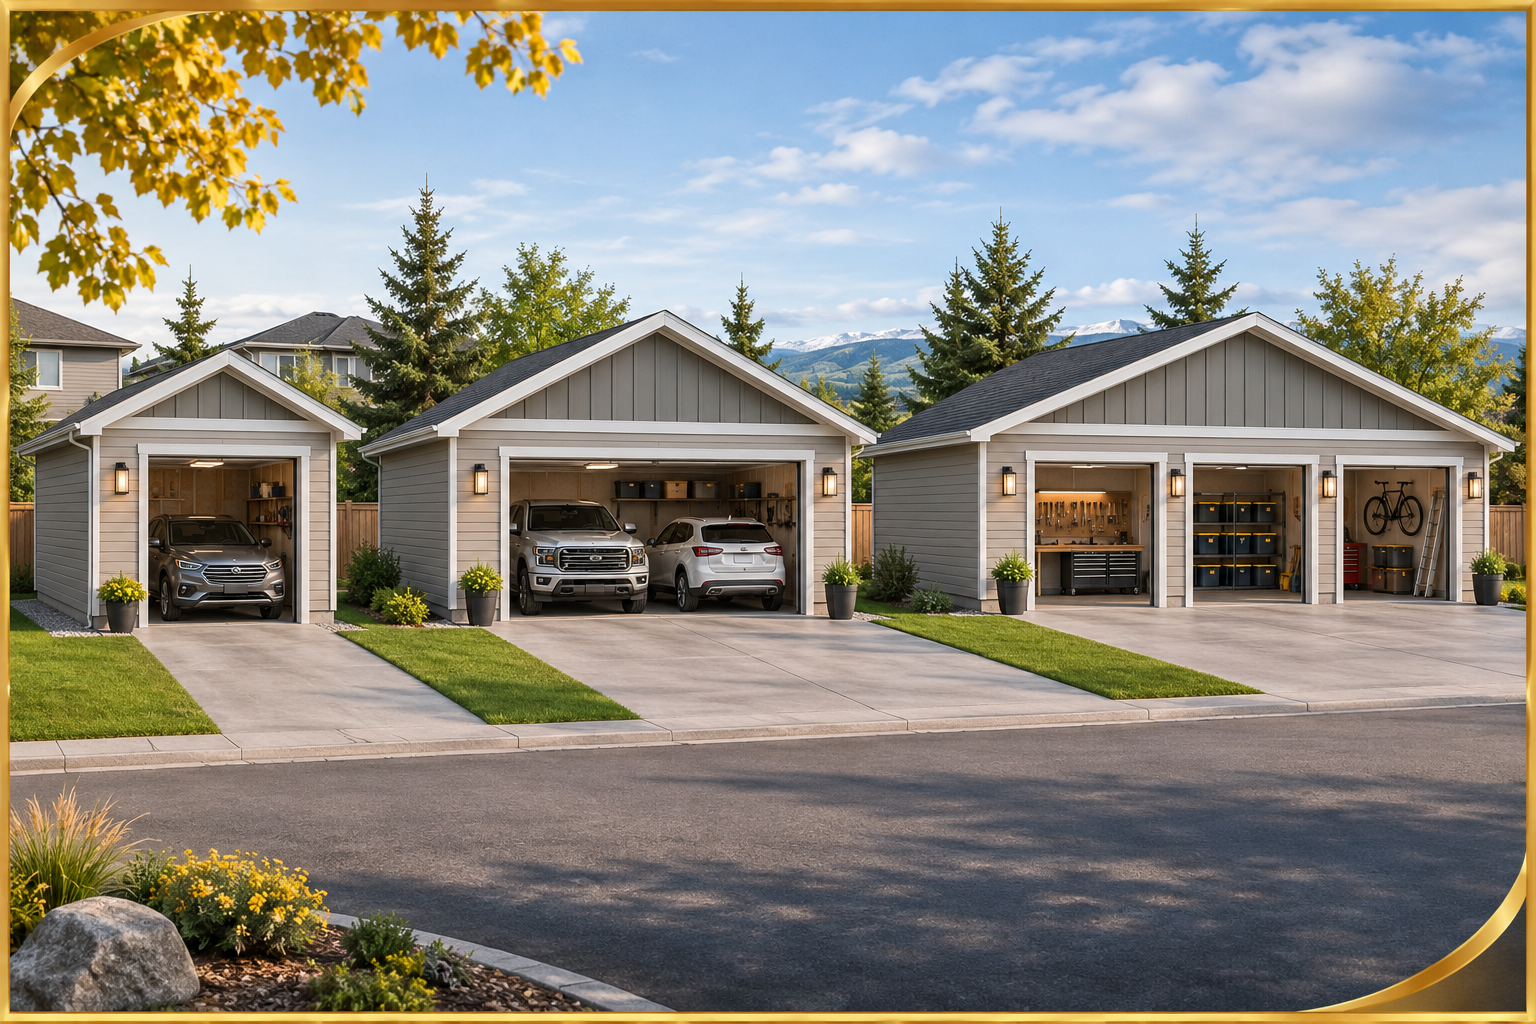
The right garage size starts with what you need to park, store and do inside—not just how many overhead doors you want.
This guide compares example garage footprints and explains how to check vehicle clearance, storage, building height and your property before choosing a layout.
Compare garage sizes at a glance
A single-car garage, double garage or larger workshop can each work well when the layout suits your vehicles and daily use. Use these examples to start a conversation, then test your actual parking and storage requirements.
| Garage type | Example sizes | What to consider |
|---|---|---|
| Single-car | 12 × 20 ftto14 × 24 ft | Plan for one vehicle, door swing and a clear walking route. |
| Compact double | 20 × 20 ft | Test both vehicles together before adding shelving or a workbench. |
| Larger double | 22 × 22 ftor24 × 24 ft | Check longer vehicles, storage depth and access beside parked vehicles. |
| Three-bay | 30–36 ft wide×22–26 ft deep | Compare three parking bays with two bays plus a workshop or storage area. |
| Oversized or custom | 26 × 30 ftor30 × 40 ft | Design around your equipment, vehicle height and property requirements. |
Example footprints only. Finished interior space is smaller; confirm vehicle clearances and property requirements.
Measure how you will use the garage
Before settling on a footprint, measure the vehicles and equipment you intend to keep inside. Include the things you need to open or move—not just their closed dimensions.
Vehicles and access
Record vehicle length, width with mirrors and height with roof racks or accessories. Allow for doors, tailgates and hatches to open, plus a practical route to the pedestrian door.
Storage and work space
Mark the depth of shelving, cabinets and a workbench. Include bicycles, seasonal equipment and the room needed to use tools while a vehicle is parked.
Test the layout before committing
Mark a proposed interior layout on a clear driveway or another suitable surface. Park the vehicles, open the doors and place markers for shelves or a workbench. This helps reveal tight spots before the design is finalized.
For example, a deeper double garage may be more useful than an extra parking bay if your priority is a longer truck and storage along the back wall. A wider layout may be more useful if you need access along both sides of your vehicles.
Plan overhead doors and building height together
Wall height, overhead-door opening height and clear interior height are different measurements. Door tracks, the opener, trusses, ceiling finishes and mechanical equipment can all affect usable clearance.
- For taller vehicles: confirm the vehicle’s highest point and the clear opening required with your door supplier.
- For overhead storage: check the proposed racks against door travel, lighting and vehicle clearance.
- For a vehicle lift: obtain the lift manufacturer’s requirements before designing the building. Clear height, slab design, anchorage and equipment layout must be checked for the selected model.
Check what your property can accommodate
A garage that works on paper still needs to fit your site. Review building placement, vehicle access, drainage, utilities, easements and available yard space alongside the proposed footprint.
Garage permits in Edmonton
The City of Edmonton states that most accessory buildings require development and building permits, with trade permits potentially required for services. Its detached garage permit guidance explains how to check zoning, location restrictions and application requirements.
Attached garages are treated as additions rather than detached accessory buildings. Confirm the application requirements for the type of project you are planning.
Surrounding communities and rural properties
Requirements depend on your municipality and property. Edmonton’s rules should not be assumed to apply in Spruce Grove, Stony Plain, St. Albert, Sherwood Park, Parkland County, Lac Ste. Anne County or other communities across Greater Edmonton. Confirm the applicable requirements with your local permitting authority.
If you already have a concrete pad
Record its dimensions, take photos and share any available drawings or permit records. An existing pad needs to be reviewed for the proposed garage; matching its footprint alone does not establish that it is suitable.
Balance useful space with the overall project
A larger footprint generally adds concrete, framing, roofing and exterior finishes. The overall cost also depends on site preparation, demolition, access, services, door sizes and interior scope. Compare complete scopes rather than choosing by floor area alone.
Plan for foreseeable needs such as a different vehicle, more accessible circulation or additional storage. If you are considering a future loft, suite or change of use, raise it at the design stage: separate planning and building requirements may apply.
See our garage construction services in Greater Edmonton and garage project portfolio for more information and examples of our work.
Your garage planning checklist
Gather what you have available. You do not need every detail finalized before making an enquiry.
- Project location: the property address and municipality.
- Preferred size: an approximate width × depth, or the vehicles and uses you need to accommodate.
- Site information: photos, an available plot plan or Real Property Report, and details of any existing garage or pad.
- Doors and height: vehicle dimensions, desired openings and any lift or tall-equipment requirements.
- Interior scope: storage, workbench, insulation, heating, electrical and finishes you are considering.
- Timing and budget: your preferred construction window and any priorities that will guide the scope.
Common garage-size questions
Is a 20 × 20 ft garage large enough for two vehicles?
It may accommodate two vehicles, but comfort depends on their dimensions, the door layout and what else you store inside. Measure both vehicles with doors open and allow for wall thickness, storage and access. A nominal footprint does not guarantee a particular vehicle layout will fit.
Is a 22 × 22 ft or 24 × 24 ft garage better?
A 24 × 24 ft footprint provides more nominal floor area than a 22 × 22 ft footprint. Whether the extra space is worthwhile depends on vehicle clearance, storage needs, the property and your budget. Test both layouts against your requirements.
Should I make the garage wider or deeper?
Extra width can improve side access and door clearance. Extra depth can help accommodate longer vehicles or storage along the rear wall. Choose the dimension that solves your actual layout constraint.
Can I build a garage on an existing pad?
Possibly. Its size, condition, foundation details and suitability for the proposed building need review. Share measurements, photos and available records before assuming the pad can be used.
Let’s plan a garage that fits.
Tell us where you are building, what you need to accommodate and your preferred timing. Alberta Builder Services works with homeowners throughout the Greater Edmonton region, including surrounding communities and rural properties.
Discuss Your Garage ProjectPlanning references
Garage dimensions in this article are planning examples. Property-specific zoning, approved plans, applicable building requirements and selected equipment govern the final design.